Optical Prisms in Machine Vision: Choose & Measure Right
Table of Contents
Optical Prisms in Machine Vision – are they merely passive pieces of glass? Far from it. Optical prisms play a critical role in optical path control, image adjustment, and optical performance optimization. In the factories, these precision components turn “impossible” inspections into images that algorithms can trust.
Recommended Related Reading from AI Robots Eidos
The significance of understanding optical prisms in the context of machine vision lies in the fact that machine vision transforms prisms from traditional “purely optical theoretical components” into “functional core components in machine vision systems.” The complex application requirements of machine vision indicate the irreplaceable role of optical prisms in optical path control, image correction, spatial optimization, and spectral analysis.
Readers interested in machine vision can refer to this article, which introduces machine vision / industrial vision systems.
What is an Optical Prism?
An optical prism is a multi‑surface optical element made of transparent optical materials. All its surfaces are flat planes. Prisms can be used to disperse light beams or to deflect them (achieving beam shifting and image orientation changes).
Types of Optical Prisms
Optical prisms include dispersive prisms, reflective prisms, polarizing prisms, and many other types.
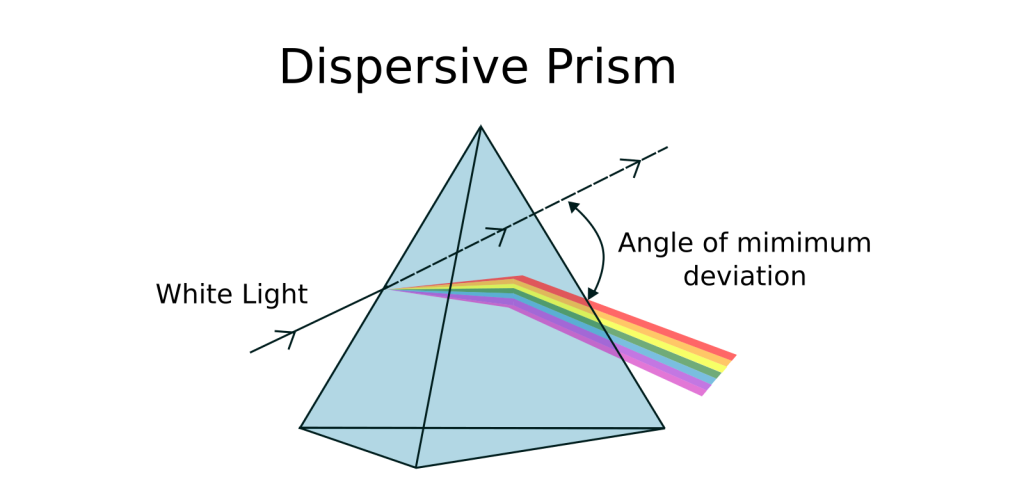
–Dispersive Prisms – Used to decompose light into its constituent spectral colors. Because the refractive index depends on the frequency of light, when white light (containing all frequencies) enters a prism, different frequencies are bent to different degrees. Blue light is slowed down more than red light, so it is deflected more. Examples: triangular prism, Abbe prism, Pellin‑Broca prism, Amici prism.
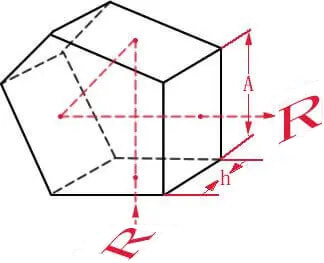
–Reflective Prisms – Used to reflect light, commonly found in reflecting telescopes. Examples: pentaprism, Porro prism, Porro‑Abbe prism, Abbe‑König prism, Schmidt‑Pechan prism, Dove prism, dichroic prism, Amici roof prism. (Roof pentaprism: the dashed beam shows how the image is laterally flipped by the roof surface.)
–Polarizing Prisms – Used to split light into different polarization states. Traditionally, such prisms are made of birefringent crystalline materials. Examples: Nicol prism, Wollaston prism, Rochon prism, Glan‑Foucault prism, Glan‑Taylor prism, Glan‑Thompson prism.
The Role of Optical Prisms in Machine Vision
In machine vision, the core task of optical prisms is to solve optical path challenges. This is because industrial environments are far more complex than laboratory settings: some inspection points are hidden in narrow gaps of equipment where cameras cannot be directly aimed; some parts move at high speed and require simultaneous capture of multiple surface details; and some applications impose strict requirements on image orientation, where even a slight deviation can lead to misjudgment. Optical prisms provide precise optical path solutions to these problems.
Optical Path Reconfiguration and Spatial Adaptation
In industrial environments, machine vision systems are often constrained by installation space, making it impossible to directly align optical sensors with the target object. Prisms can deflect the optical path through refraction or reflection, resolving space‑related technical difficulties.
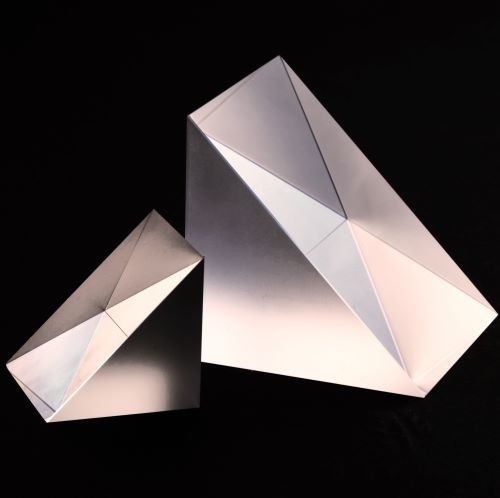
–Right‑angle prism – Utilizes total internal reflection to achieve 90°/180° beam deflection, reducing the linear length of the optical system and overcoming spatial limitations in industrial inspection equipment. Its right‑angle surfaces enable perpendicular turning and reverse folding, making it particularly suitable for non‑line‑of‑sight transmission scenarios such as robotic vision and PCB inspection. By folding the optical path, the right‑angle prism can project hard‑to‑reach concealed areas onto the camera sensor.
–Pentaprism – Consists of two 90° refracting surfaces and two 45° reflecting surfaces, achieving a precise 90° deflection of perpendicularly incident light while preserving image orientation. Its key advantage is that the deflection remains exactly 90° regardless of the incident angle. It is suitable for high‑precision optical systems, accurately correcting the optical path and maintaining system consistency.
Image Adjustment and Orientation Correction
Machine vision imposes strict requirements on image orientation, especially in motion detection or complex 3D imaging, where prisms are needed to adjust image direction and form.
–Dove prism – Rotates the image by any desired angle. It is suitable for symmetry inspection or industrial scenarios where object shape rotation matching is required.
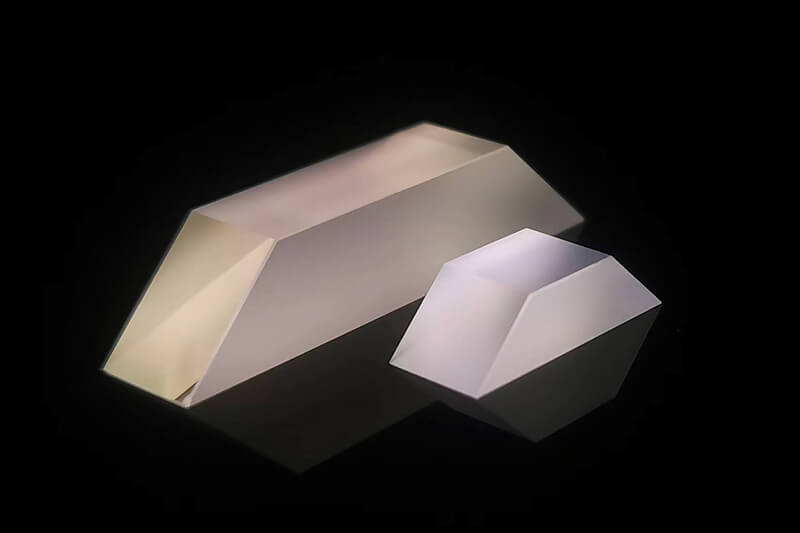
–Roof prism – Flips the image left‑to‑right to maintain consistent imaging orientation. It is used in conveyor‑belt object inspection to ensure that the image received by the sensor matches the actual orientation of the object.
Beam Splitting and Multi‑View Acquisition
In modern machine vision systems, multi‑view imaging is an important means to improve recognition accuracy and efficiency. By splitting beams with prisms, simultaneous imaging from multiple angles can be achieved, avoiding the complex calibration required for multi‑camera systems.
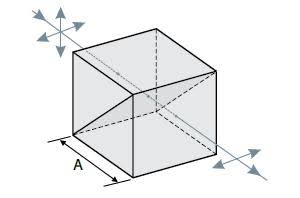
–Cube prism (beamsplitter) – Splits a beam into multiple paths, allowing multiple sensors to share a light source or synchronize imaging. It is used for multi‑angle stereoscopic vision inspection, such as surface defect inspection of products, improving detection efficiency.
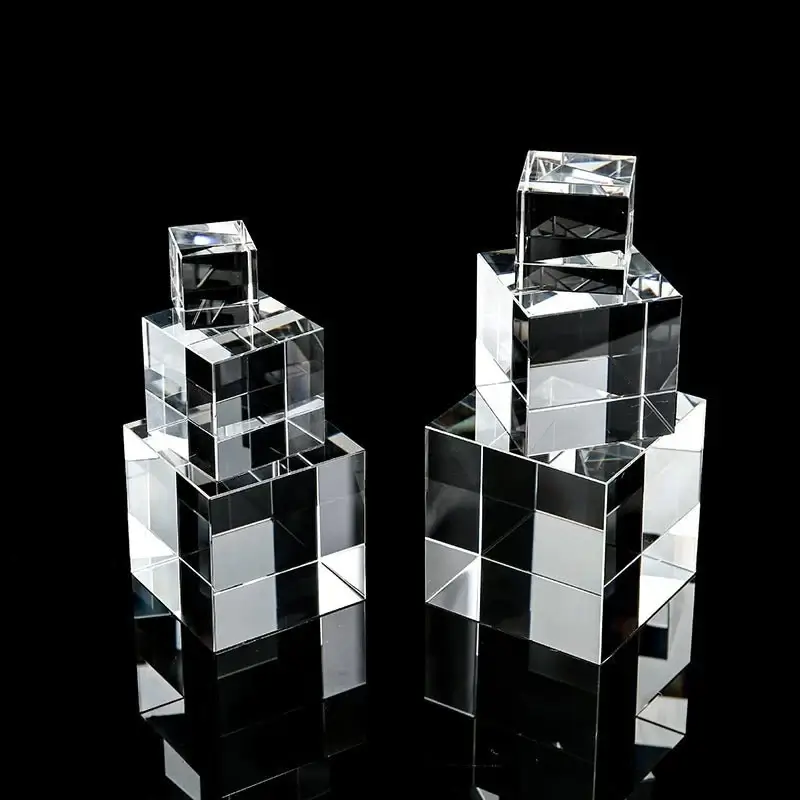
–Corner cube prism (retroreflector) – Reflects the incident beam in its original direction, facilitating repeated overlay measurements. It is used for precision distance measurement and surface reconstruction.
Light Dispersion and Spectral Analysis
Some industrial vision applications require analysis of the spectral characteristics of objects. The dispersion properties of optical prisms make them core components in spectroscopic systems.
–Triangular prism – Decomposes composite light into different wavelengths. It is used in industries such as food inspection for material composition analysis or impurity detection.
Material Selection For Optical Prisms in Machine Vision
–N‑BK7 glass – Wavelength range: 350 nm – 2.0 μm. Offers high transmittance, excellent workability, and cost‑effectiveness. It is the default choice for general industrial environments, such as appearance inspection of electronic components and dimensional measurement.
–UV‑grade fused silica – Wavelength range: 190 nm – 2.1 μm. Highly suitable for applications requiring higher deep‑UV transmittance than N‑BK7. It offers lower refractive index, better homogeneity, and lower thermal expansion coefficient. Various anti‑reflection coatings can be applied.
–Calcium fluoride – Wavelength range: 200 nm – 8.0 μm, with high transmittance across the entire band. It features low absorption, high damage threshold, low dispersion (Abbe number 95), low fluorescence, and good resistance to water, chemicals, and heat.
–Sapphire – Wavelength range: 200 nm – 4.5 μm, covering UV to mid‑IR, with high transmittance across the entire range. Sapphire has high surface hardness and excellent chemical stability; it is insoluble in water, common acids, and alkalis even at temperatures up to 1000°C.
–Germanium – Wavelength range: 2.0 μm – 16.0 μm. Suitable for infrared applications. Its opacity in the visible band allows it to act as a long‑pass filter, transmitting wavelengths above 2.0 μm. Germanium’s spectral transmittance is highly temperature‑sensitive; at 100°C, absorption becomes so high that it is nearly opaque, and at 200°C it is completely opaque.

–Zinc selenide – Wavelength range: 600 nm – 20.0 μm. Non‑hygroscopic, isotropic, and exhibits no birefringence. High transmittance across the entire range. Its low absorption makes it suitable for HeNe laser (633 nm) and high‑power CO₂ laser (10.6 μm) applications.
| Material Type | Core Advantages | Applicable Scenarios | Precautions |
| N‑BK7 glass | High transmittance (≥92%) in the visible and near‑IR range; low cost | General industrial environments – e.g., appearance inspection of electronic components, dimensional measurement | Not heat‑resistant (prone to deformation above 100°C); unsuitable for UV applications |
| UV‑grade fused silica | Excellent UV transmission (200–400 nm); low coefficient of thermal expansion | UV inspection (e.g., UV curing inspection on PCB boards), precision measurement | More expensive than N‑BK7; surface easily scratched |
| Calcium fluoride (CaF₂) | Low dispersion; high transmittance from UV to IR | Multispectral imaging (e.g., food composition analysis), IR inspection | Brittle and impact‑sensitive; avoid vibration‑prone environments |
| Sapphire | High temperature resistance (melting point 2050°C), scratch‑resistant, chemically stable | Harsh environments – e.g., parts inspection in steel mills, engine inspection | Slightly lower transmittance than N‑BK7; relatively high cost |
| Germanium (Ge) / Zinc selenide (ZnSe) | High IR transmittance (≥70% in the 8–14 μm band) | Thermal imaging (e.g., equipment temperature monitoring), infrared flaw detection | Prone to moisture absorption and oxidation |
For example, in a steelmaking workshop, when measuring molten steel temperature in ambient temperatures exceeding 500°C, ordinary N‑BK7 glass prisms would melt, whereas sapphire prisms can withstand high temperatures. Paired with an infrared camera, they enable real‑time monitoring of molten steel temperature changes.
In semiconductor ultraviolet lithography inspection, UV‑grade fused silica prisms are the preferred choice, ensuring high UV transmittance and precise inspection of lithographic pattern accuracy.
Applications of Optical Prisms in Machine Vision
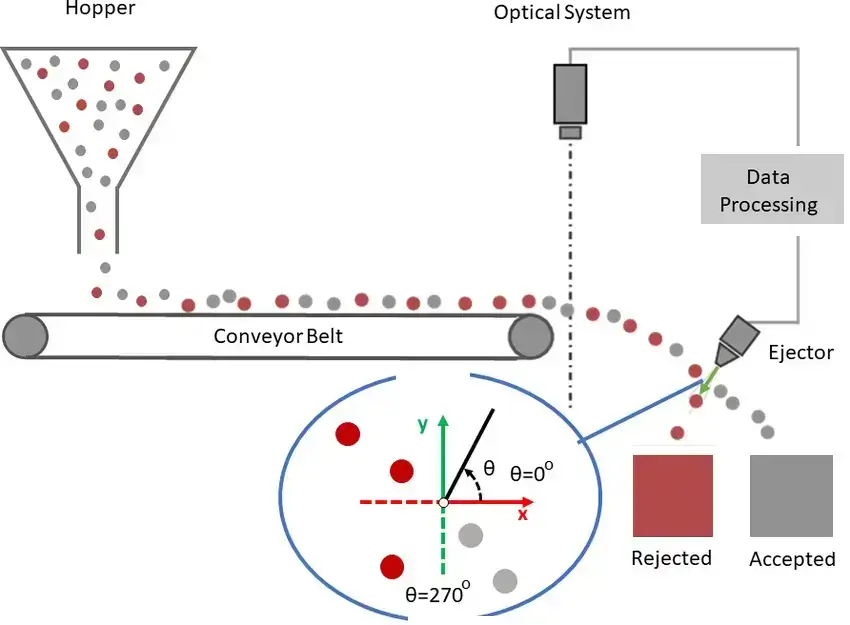
–Conveyor‑belt sorting: On a sorting conveyor, the correct alignment of bottle labels and proper tightening of caps need to be inspected by a camera at a fixed position. However, space on both sides of the conveyor is narrow, preventing the camera from being mounted close. A right‑angle prism deflects the optical path by 90°, allowing the camera to “see” the bottle from the side. If a tilted bottle causes the label image to flip, a roof prism corrects the image to ensure the algorithm accurately identifies label position and cap status.
–3-Dimensional modeling of parts: In inspection of battery electrodes for new energy vehicles, measuring thickness, flatness, and edge profile requires 3D information that cannot be obtained from a single viewpoint. A pentaprism stabilizes the optical path and ensures the measurement beam does not deviate; a cube prism splits the beam into two paths directed to two cameras (upper and lower). By calculating the phase difference between the two beams, a 3-Dimensional model of the electrode is rapidly generated, with thickness measurement error ≤0.005 mm, avoiding battery hazards caused by uneven electrode thickness.
–High‑speed surface inspection: On a steel plate rolling production line, the plate moves at 3 m/s, and surface scratches, dents, and other defects appear only briefly. A single camera cannot cover the full width of the plate. A Dove prism expands the camera’s field of view to 120° by adjusting the image angle. Paired with a high‑speed camera, it captures the front and both side edges of the plate in one pass, detecting over 1000 defect points per second.
–Laser positioning: In industrial robot welding, precise positioning of the weld seam is critical, with a laser positioning system at its core. However, workshop vibration and dust can easily cause laser beam deviation. A corner cube prism mounted at the robot end reflects the laser beam to the emitter along its original direction. By calculating the deviation of the reflected light, the robot position is adjusted in real time, achieving welding accuracy within 0.1 mm and significantly reducing weld defect rates.
Insight from AI Robots Eidos about Optical Prisms in Machine Vision
—Future optical prisms will go beyond just “spectral separation” to achieve “light integration”—merging spectral information from multiple bands into a “hyper-dimensional image,” allowing machines to possess both “human eye color discrimination” and “X-ray vision” capabilities. In semiconductor inspection, prism cameras can already penetrate the surface of silicon wafers to detect internal microfractures; in fruit sorting, capturing both visible light and near-infrared data simultaneously enables precise differentiation between healthy and damaged fruits. Multispectral imaging with prisms is becoming the “sixth sense” in industrial inspection.
—Future optical prisms are evolving into the core of “embodied intelligence” for perception—they are not just optical collection elements but also serve as “optical coprocessors” for AI models to understand the three-dimensional world. In space-constrained environments (such as the ends of industrial robots and narrow pipeline inspections), the combination of rotating prisms and large vision models will enable precision perception tasks that previously required multi-camera systems to be achieved at significantly lower hardware costs. Prisms are giving AI a pair of “rotating, thinking” eyes.
—Optical prisms are driving a “minimalism” revolution in stereoscopic vision—replacing a multi-camera system with a single prism. This not only drastically reduces hardware costs and system complexity but also eliminates the long-standing industry issue of multi-camera synchronization. In the future, miniature prism stereoscopic imaging modules will make “monocular stereoscopic vision” a widely accessible technology.
—Optical prisms are breaking away from “solid polyhedra” and evolving towards freeform and fluid forms. Freeform surface prisms will transform light control from “finite geometry” to “infinite possibilities”; liquid prisms will grant optical systems dynamic capabilities for “zooming” and “redirecting.” Future machine vision systems will no longer be limited to fixed light paths but will possess adjustable and variable “dynamic optics” similar to human eyes.
—The materials of future optical prisms must survive in extreme temperatures and corrosive environments while adapting to ever-changing industrial scenarios at lower costs and faster iteration speeds. Customized coated prisms will make “on-demand design and instant manufacturing” possible, transforming prisms from standard off-the-shelf products into tailored “optical fingerprints” for each machine vision system.
Image Credits: Shanghai-optics & Meetoptics & Standaphotonics & Galvoptics & Ronderoptics & Science-decor & Astermaterials & Researchgate & Metrology