Industrial Vision Systems (Machine Vision Systems)
Table of Contents
Industrial vision systems, also known as machine vision systems, serve as the eyes and visual brain of intelligent manufacturing. Through four core functions—inspection, identification, positioning, and sorting—they fundamentally enhance the quality, efficiency, and intelligence level of industrial automation.
What is an Industrial Vision System (Machine Vision System)?
An industrial vision system, formally referred to as an industrial machine vision system, endows automated machinery with both “eyes” and a “brain.”
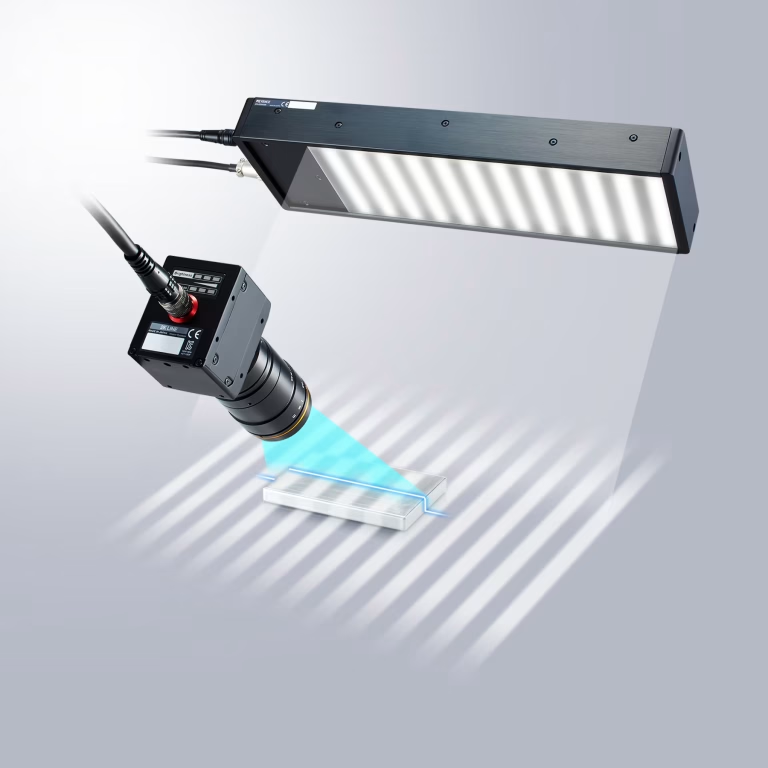
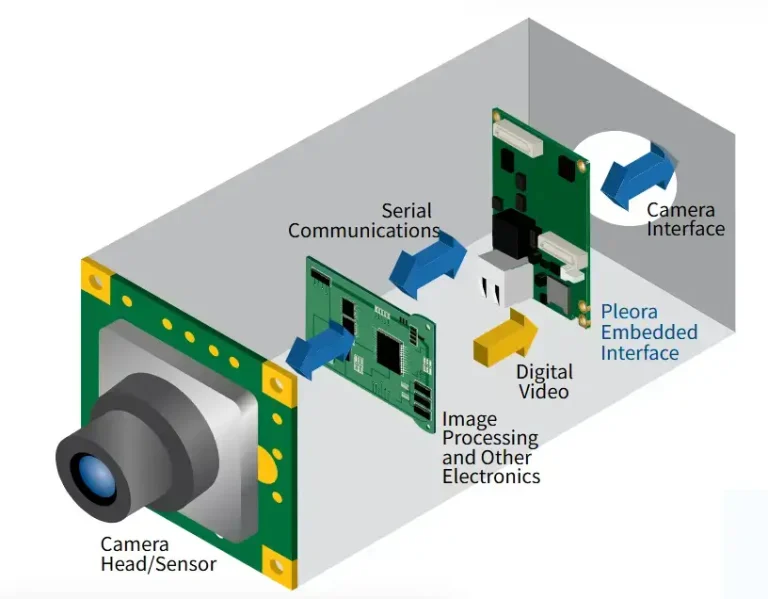
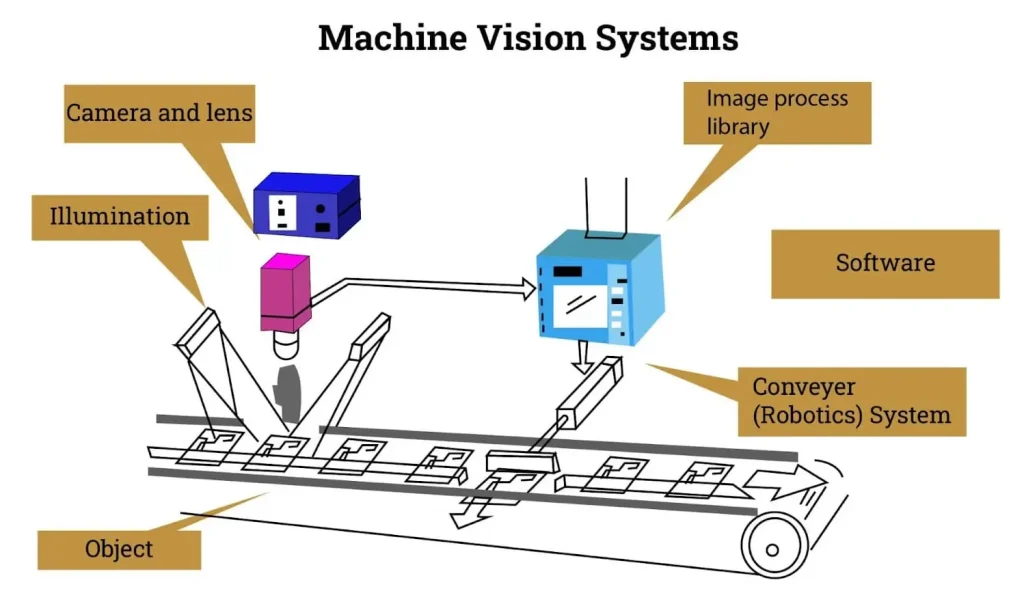
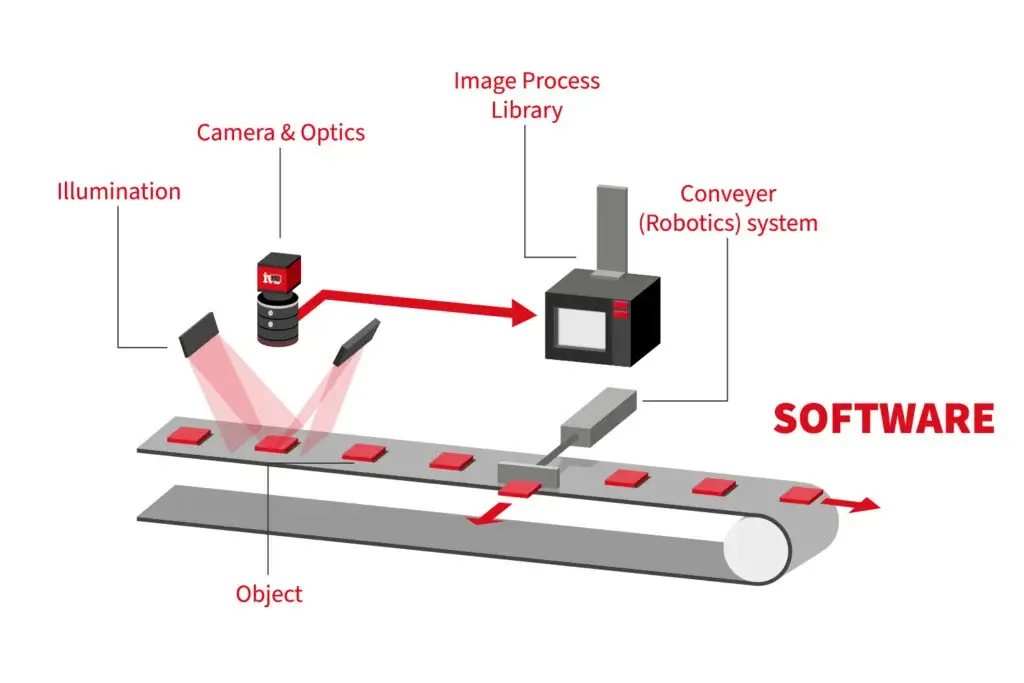
“Eyes”: This refers to the image acquisition hardware, primarily including industrial cameras, lenses, and light sources. These components are responsible for converting the optical information of target objects in the physical world—such as components, products, or labels—into high-quality digital images.
“Brain”: This refers to the image processing and analysis software. It executes specific algorithms to analyze, compute, and interpret the acquired digital images, ultimately deriving the required conclusions, such as “this part is acceptable” or “the robot should move to coordinates X, Y.”
Components of Industrial Vision Systems (Machine Vision Systems)
Hardware
The hardware of an industrial vision systems ensure image quality and reliable signal transmission. Their core structures consist of the Optical Imaging Unit, the Image Acquisition Unit, and the Data Processing Unit.
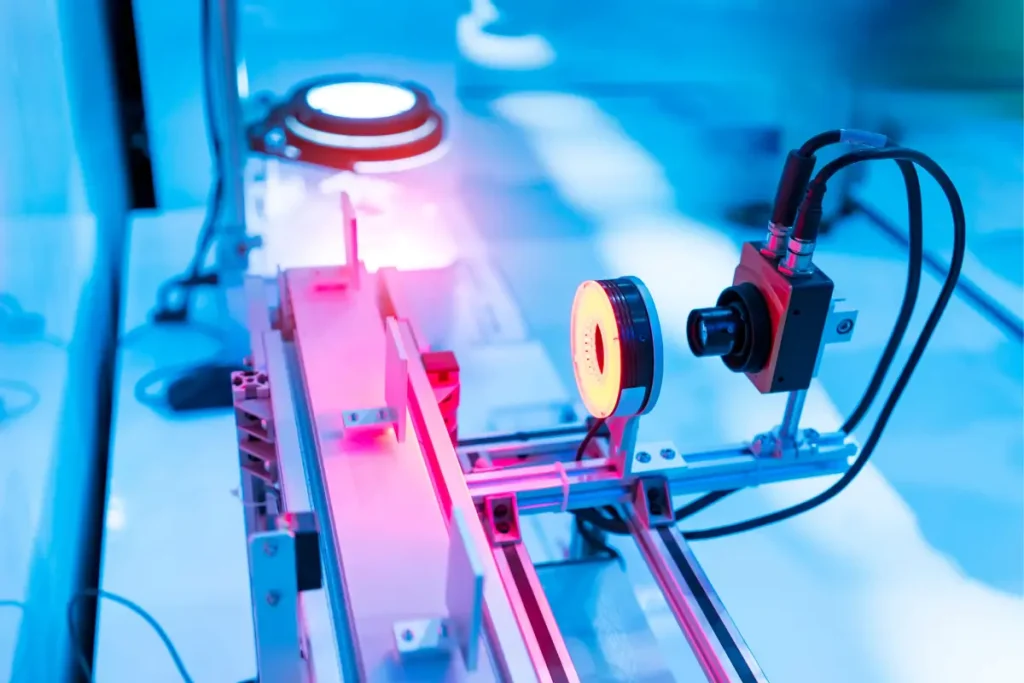
| Optical Imaging Unit: The Optical Imaging Unit is responsible for converting the physical scene into a clear optical image and is central to the system’s inspection accuracy. It comprises three main components: industrial cameras (such as RGBD cameras or TDI cameras) , lenses, and light sources.
Industrial Camera: Its core is the image sensor (CCD/CMOS). Parameters must be matched according to inspection requirements:
Resolution: Ranges from 0.3 megapixels (entry-level presence/absence checks) to 100 megapixels (high-precision dimensional measurement). For example, inspecting defects on a 0.01mm chip requires a camera with tens of megapixels.
Frame Rate: Ranges from 1 fps (static object inspection) to thousands of fps (high-speed production lines). For instance, a high-speed beverage bottle inspection line requires a global shutter camera with a frame rate of at least 100 fps to avoid motion blur.
Spectral Range: Includes visible light (general applications), infrared (high-temperature object inspection), and ultraviolet (fluorescent defect recognition). For example, detecting micro-cracks in photovoltaic silicon wafers requires an infrared camera to penetrate the surface layer.
Industrial Lens: Key parameters include focal length (fixed-focal lenses suit stable setups, while zoom lenses accommodate varying product sizes), aperture (controls light intake; low-light environments require a large aperture), depth of field (ensures the target area remains sharp), and distortion (precision measurement often requires a telecentric lens with distortion of 0.1% or less).
Industrial Light Source: Common types include LED illuminators (available in bar, ring, or backlight configurations, offering excellent value), fiber optic lights (providing highly focused illumination), and laser sources.
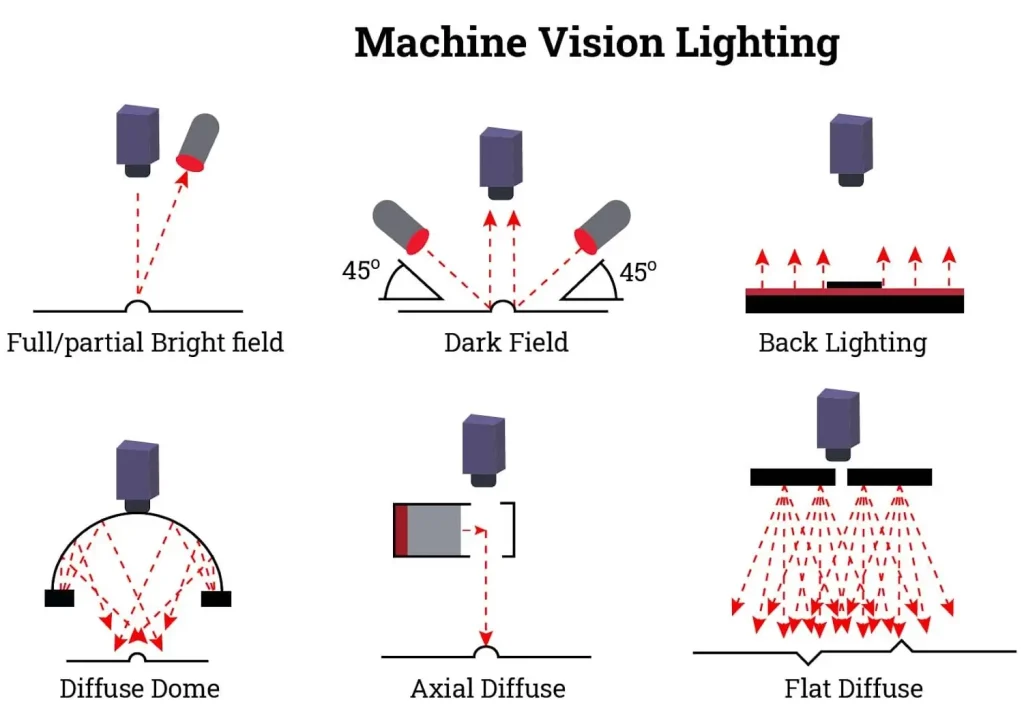
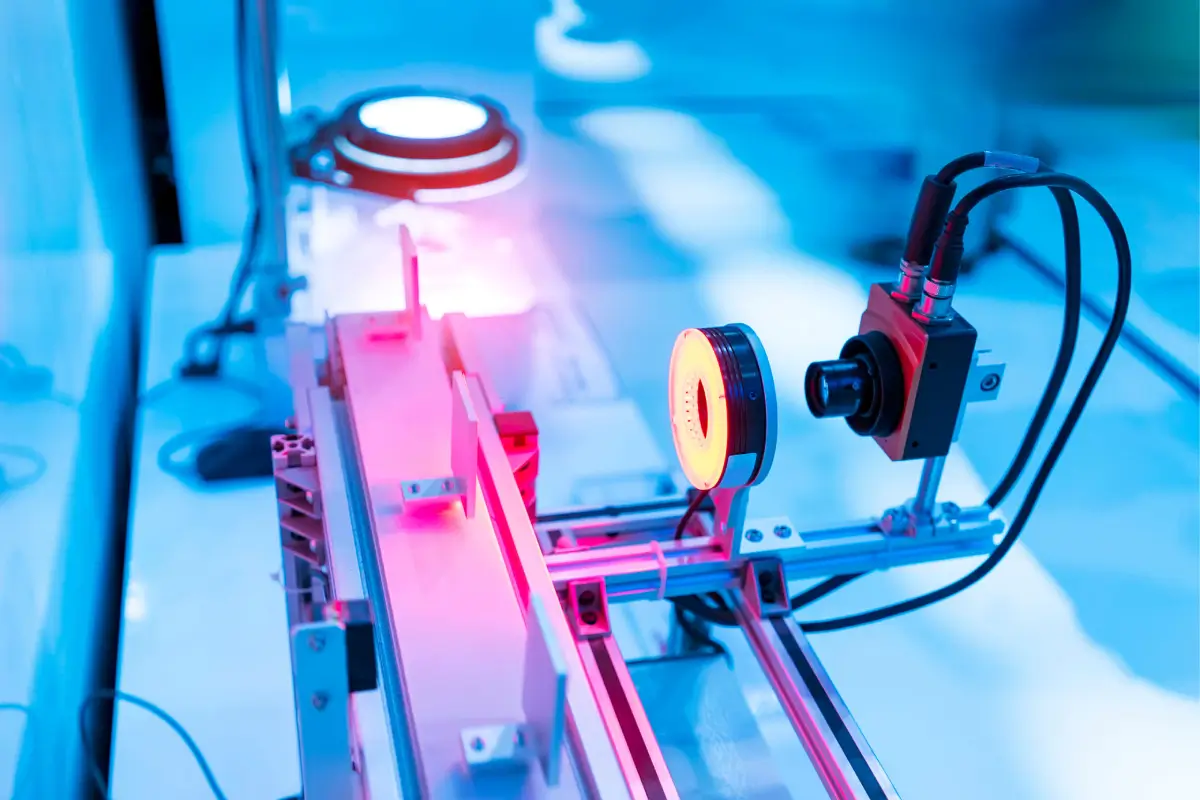
For inspecting shiny metallic parts, a low-angle ring light is often used to suppress unwanted reflections. For defect detection, a highly uniform backlight is typically preferred to avoid uneven brightness.
Recommended In-depth Reading from AI Robots Eidos
The light source is an important component of the image acquisition in an industrial vision (machine vision) system. It determines the image quality of the machine vision system and is a prerequisite for the algorithms to accurately identify objects. A suitable light source design can significantly reduce the difficulty of image processing and improve the system’s positioning and measurement accuracy, as well as its robustness during long-term operation.
If readers wish to delve deeper into the knowledge of machine vision light sources, please read this article on machine vision light sources.
| Image Acquisition Unit
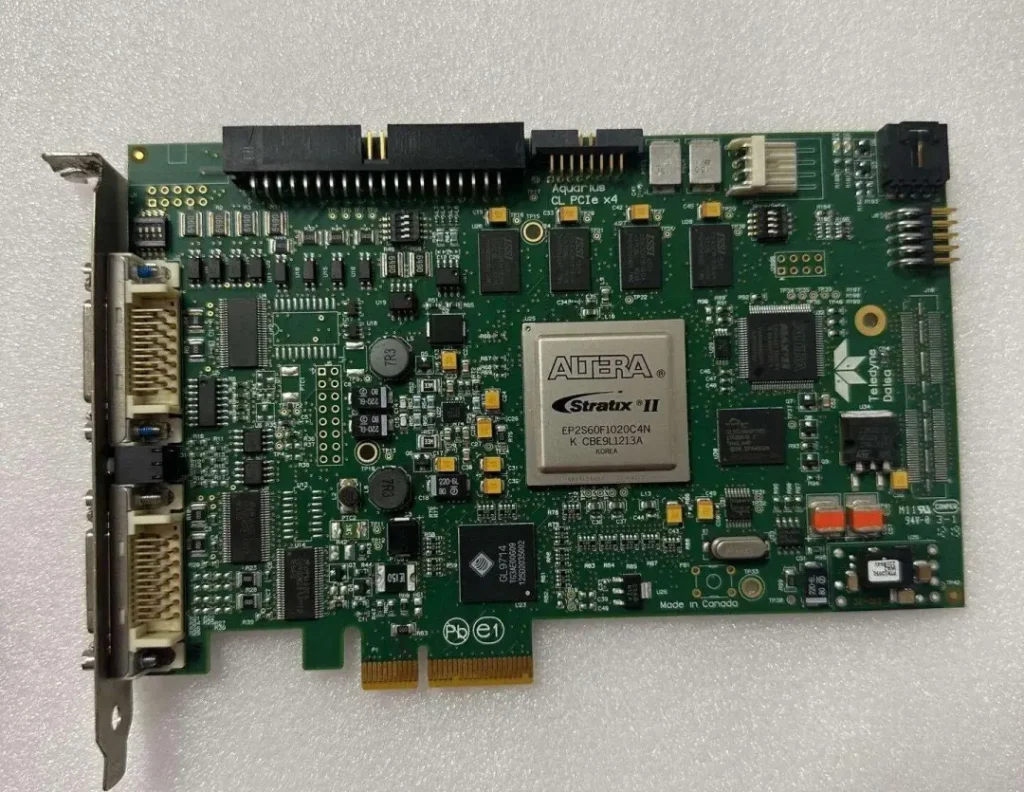
The Image Acquisition Unit is responsible for converting the analog or digital signal output by the camera into a digital image that a computer can process. The core component is either a frame grabber or the camera’s native interface.
A frame grabber may be necessary to interface with protocols like Camera Link or CoaXPress.
Camera-native interfaces include USB3.0 or GigE.
USB3.0 Interface: Offers a bandwidth of approximately 5 Gbit/s, making it suitable and cost-effective for low-to-medium frame rate applications (typically below 30 fps).
GigE Interface: Supports long-distance transmission and flexible cabling, making it ideal for large-scale production lines, such as automotive final assembly lines.
| Data Processing Unit
The Data Processing Unit is responsible for executing algorithms, analyzing images, and outputting decisions. The core is an industrial PC (IPC) or an embedded processor.
Simple tasks, such as presence/absence checks or barcode reading, can be handled by a configuration like an Intel Core i5 processor with 8 GB of RAM.
Complex tasks, such as deep learning-based defect classification or 3D modeling, require a GPU (e.g., NVIDIA Jetson series or RTX graphics cards) to accelerate algorithm processing speed.
Software
Industrial vision software is the key to achieving “image understanding.” It is divided into general-purpose image processing software (e.g., Halcon, VisionPro) and specialized inspection applications. Its core functionality encompasses three main modules: Preprocessing, Analysis & Understanding, and Result Output.
| Image Preprocessing: Raw images may suffer from issues like uneven illumination or geometric distortion. The preprocessing stage applies algorithms to eliminate these interferences and optimize image quality.
| Image Analysis & Understanding: This is the core part of the software, where algorithms extract meaningful features and perform the designated task. Main tasks include: defect detection, dimensional measurement, target recognition and classification, positioning and guidance.
| Result Output & Interaction: The software converts analysis results into actionable signals, enabling coordination with external devices.
Signal Output: Results can be communicated via discrete I/O interfaces (e.g., a “pass/fail” trigger signal) or transmitted to a PLC or robot using industrial communication protocols such as Profinet or Modbus TCP/IP.
Visualization & Interaction: A graphical user interface displays inspection results, defect images, and statistical reports. It may support alarm prompts (e.g., audible/visual alerts for rejected products) and data export for production quality analysis.
Operational Workflow of Industrial Vision Systems (Machine Vision Systems)
The operation of industrial vision systems follows a closed-loop logic of “Acquisition – Processing – Decision – Execution.”
| Trigger Signal Input: When a component arrives at the inspection station, devices like photoelectric sensors or proximity switches generate a trigger signal (e.g., “part present”). The vision system receives this signal and initiates the inspection cycle, preventing missed captures or unnecessary image acquisitions. For example, on a mobile phone display inspection line, the sensor triggers the system to capture an image only when the display is precisely positioned beneath the lens.
| Image Acquisition: Upon receiving the trigger signal, the vision system activates the light source according to pre-configured parameters (e.g., intensity, strobe frequency). The camera synchronously captures an image. The frame grabber converts the camera’s output into a digital format and transmits it in real-time to the data processing unit. This stage requires stable illumination and correctly matched camera parameters to prevent image quality degradation from overexposure or underexposure.
| Image Preprocessing: The software applies operations such as noise reduction, contrast enhancement, and geometric correction to the raw image. This step eliminates artifacts caused by ambient light interference or lens distortion, producing a sharp, clean target image. For example, when inspecting metal parts, filtering techniques can suppress reflective glare, making defect contours more distinct.
| Image Analysis: The software invokes preconfigured algorithm modules—such as those for defect detection or dimensional measurement—to extract target features and complete the analysis: defect detection (identifies anomalous regions on the target surface and assesses whether the part meets quality criteria), dimensional measurement (calculates the physical dimensions of the target and compares them against specified tolerances), positioning guidance (acquires the precise location and orientation data of the target).
| Result Decision and Output: The system formulates a decision based on the analysis results:
Acceptable Product: Outputs a “pass” signal, allowing the product to proceed to the next process.
Unacceptable Product: Outputs a “reject” signal, simultaneously transmitting defect information and positional data to a PLC or robot for remedial action.
| Execution Feedback: The PLC or robot executes the commanded action—for example, a robotic arm picking a workpiece based on provided positioning data, or a sorting unit rejecting a defective part. It then sends an acknowledgment signal back to the vision system, confirming the action’s completion and ensuring a closed loop. In a lithium-ion battery production line, upon detecting a missing coating on an electrode, a robot would transfer the defective cell to a scrap bin and transmit a “rejection complete” signal.
How to Choose Industrial Vision Systems (Machine Vision Systems)
The essence of industrial vision systems lies in their hardware’s ability to deliver high-quality images, their software’s capacity for precise analysis, and their closed-loop workflow for efficient execution. When selecting a system, organizations should follow a structured approach:
Define Application Requirements: Clearly specify the target scenarios. What are the accuracy and speed requirements for these scenarios?
Match Components Sequentially Based on Needs: Sequentially select the required Optical Imaging Unit (camera, lens, light source), Image Acquisition Unit (interface type), and Data Processing Unit (hardware configuration) according to the actual requirements. This ensures the chosen configuration meets performance needs while optimizing cost.
Validate with Software and Integration: Finally, confirm that the software algorithms and the ability to integrate into the existing control infrastructure enable effective, reliable operation, culminating in a successful procurement.
Core Functions of Industrial Vision Systems (Machine Vision Systems)
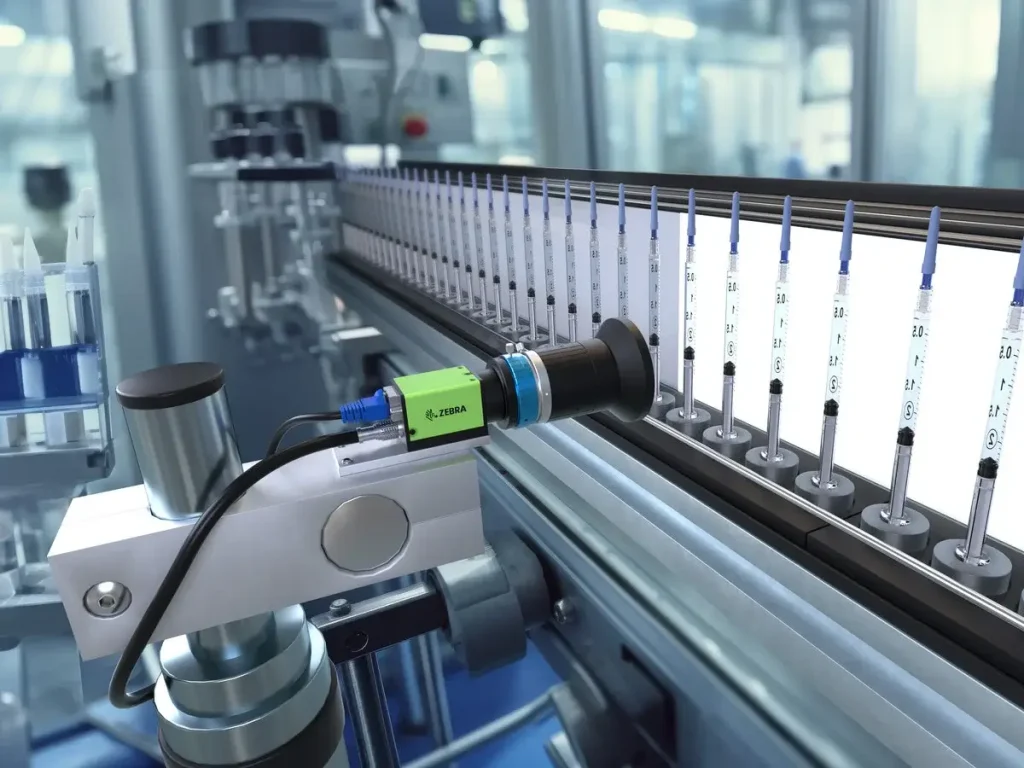
| Inspection: Inspection is the classic and most widespread application of industrial vision systems. It effectively overcomes the drawbacks of manual inspection—susceptibility to fatigue, subjectivity, and low efficiency—leading to enhanced product consistency and reduced customer complaints and return losses.
| Surface Defect Detection: Identifying flaws such as scratches, contamination, dents, burrs, missing material, or excess glue on product surfaces.
| Dimensional Measurement: Rapidly and precisely measuring geometric features like length, width, height, hole diameter, and spacing, often achieving micron-level accuracy.
| Assembly Verification: Confirming correct product assembly, such as detecting missing or incorrect components or verifying that fasteners are properly torqued.
| Identification: The identification function of industrial machines is primarily used for information reading and product tracking management, creating a “digital ID” for products. This enables end-to-end data traceability from raw materials, through production and warehousing, to distribution, which is vital for quality control, anti-counterfeiting, and supply chain management.
OCR/OCV (Optical Character Recognition/Verification): Recognizing printed characters, production dates, or batch numbers on products, or verifying the correctness and clarity of printed content.
Barcode/QR Code Reading: Reliably decoding various barcode and matrix code symbologies, even those that are slightly damaged. This capability is fundamental to achieving full product lifecycle traceability.
| Positioning and Guidance: Building upon object recognition, this function precisely determines an object’s coordinates and orientation, automatically discerning its position. Positioning and guidance are widely used in applications like alignment for lamination, welding positioning, and AGV visual navigation. This capability significantly enhances robotic intelligence and flexibility, allowing them to adapt to parts presented in non-fixed positions and orientations—a key enabler of smart production lines.
Recommended Reading from AI Robots Eidos
Industrial vision systems, as one of the important navigation methods for AGVs, provide AGVs with ‘eyes,’ enabling them to have autonomous perception, decision-making, and navigation capabilities. This is one of the key technologies for achieving AGV intelligence.
If you are interested in AGV navigation technology, you can read this article about AGV navigation systems.
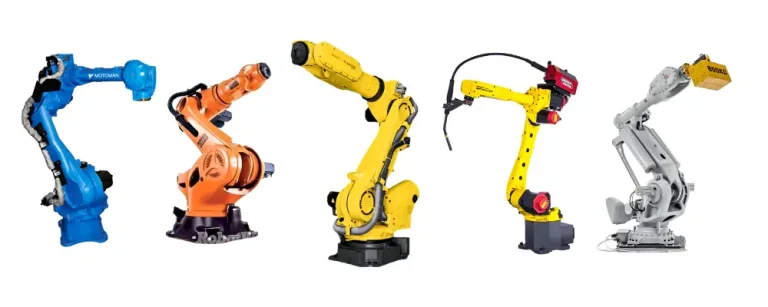
Robot Grasping: The industrial vision systems locate randomly oriented parts and guide the robot to grasp them accurately.
Precision Assembly: In tasks like PCB soldering or semiconductor die placement, the industrial vision systems precisely locate components and substrates, guiding the manipulator to complete high-precision operations.
| Measurement: By calibrating pixel dimensions to real-world units, this function enables precise measurement of an object’s geometric dimensions, including parameters such as distance, angle, roundness, straightness, and other geometric tolerances. Measurement is widely used in industries like metalworking for tasks such as defect sizing, product profile verification, and assembly accuracy validation, serving as a critical tool for ensuring product quality and process control.
Applications of Industrial Vision Systems (Machine Vision Systems)
| Industry | Identification | Measurement | Positioning | Inspection |
| Electronics Manufacturing | Identifying component types, specifications, and orientations (e.g., capacitors, resistors, IC chips); reading QR codes and barcodes on PCBs. | Measuring PCB trace width, hole diameter, and pitch; measuring electronic component dimensions and solder joint size. | Positioning component placement locations, solder joints, and drilling positions; aligning chip packaging. | Inspecting PCB for shorts, opens, and solder joint quality; inspecting components for appearance defects and assembly errors. |
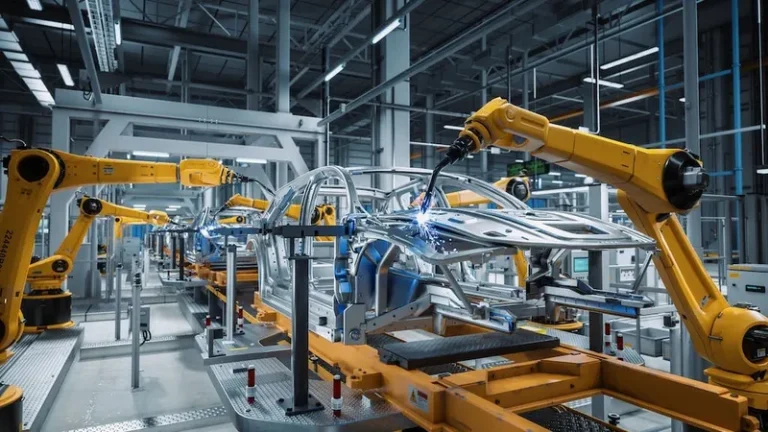
| Automotive and Parts | Identifying vehicle models and configurations; identifying part numbers and batches. | Measuring component dimensions, gaps between doors and body, and gaps between seals and windows; measuring part tolerances. | Locating component installation points and weld positions; locating vehicle body assembly reference points. | Detecting dimensional, shape, and surface defects; inspecting assembly, welding, and painting quality; detecting cracks and deformation in parts. |
| Lithium Battery and Photovoltaics | Reading QR codes, barcodes, or characters/color information on cells and wafers; identifying battery tab orientation and insulator position. | Measuring coating blank width and distance; measuring electrode thickness and wafer dimensions. | Positioning cell components and angles; locating welding points and assembly positions. | Detecting surface defects on electrodes and wafers; inspecting welding quality; detecting appearance and internal defects in battery components. |
| Metal and Glass Processing | Identifying raw material types, specifications, QR codes, and barcodes. | Measuring part length, width, and height; measuring glass thickness and dimensional tolerances. | Locating machining positions on metal parts; positioning glass cutting and grinding points. | Detecting scratches, cracks, contaminants, and discoloration; inspecting surface flatness and dimensional accuracy. |
| Food and Beverage | Inspecting packaging appearance, labels, and date codes; identifying product types and batches. | Measuring package dimensions and fill volume; measuring product dimensions. | Positioning package sealing areas and label placement. | Detecting packaging defects, misaligned labels, and incorrect date codes; inspecting products for appearance defects and foreign objects. |
| Robotics | Recognizing target object shapes, colors, and positions; identifying obstacles in the environment. | Measuring target object dimensions and distance; measuring the robot’s own positional deviation. | Path planning and positioning; locating objects for grasping. | Inspecting grasped objects for surface defects and assembly quality; ensuring safety in the robot’s work environment. |
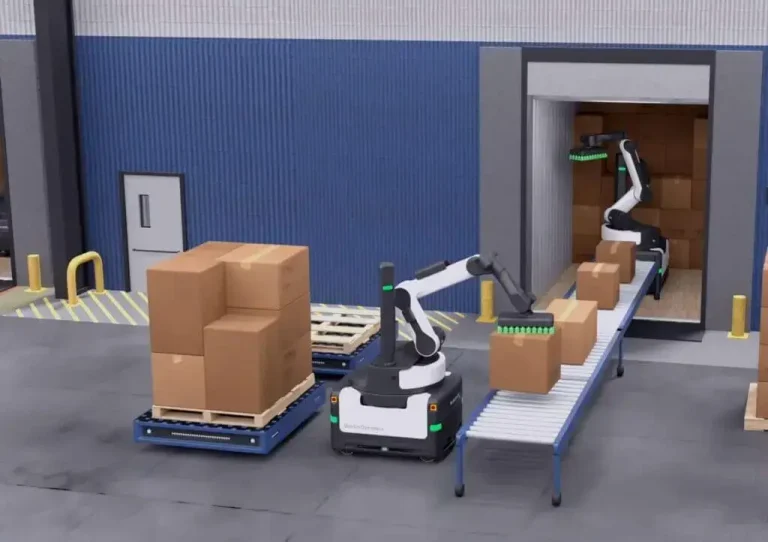
| Logistics | Identifying package size, shape, and destination labels; recognizing cargo types and batches. | Measuring package volume and weight; measuring cargo dimensional tolerances. | Path planning and positioning; determining cargo placement locations. | Inspecting packages for appearance defects and damage; verifying cargo sorting accuracy. |
Major Manufacturers of Industrial Machine Vision Systems
Leading global producers of machine vision systems continue to dominate the high-end market and high-precision applications due to their deep expertise in technology R&D, product maturity, and global market share. Innovations like IndustryGPT, the first industrial multi-modal large model targeted at high-end manufacturing, are emerging for defect detection in sectors like 3C consumer electronics and new energy. Companies such as Keyence, Cognex, and Basler are renowned for their high-quality, high-precision machine vision systems, holding significant positions in high-end applications within electronics manufacturing, automotive, semiconductor, and other industries.
| Producer | Headquarters | Main Products/Solutions |
| Banner | USA | Vision sensors, Banner Vision Inspector (BVI) inspection software, light sources, etc. |
| Basler | Germany | Industrial cameras, lenses, light sources, frame grabbers (hardware), as well as software and networking components. |
| Baumer | Switzerland | Vision sensors, industrial cameras, accessories, vision software, etc. |
| Beckhoff | Germany | Cameras, lenses, light sources, TwinCAT Vision software, etc. |
| Canon | Japan | Cameras, lenses, machine vision solutions. |
| Carl Zeiss | Germany | ZEISS SurfMax – High-speed visual defect inspection systems. |
| CBC | Japan | Machine vision lenses. |
| CCS Inc. | Japan | Light sources, industrial cameras, lenses, image sensors, etc. |
| Cognex | USA | Sensors, cameras, systems, software. |
| Hexagon | Sweden | CMMs, optical scanners (industrial metrology systems), as well as in-line and automated measurement solutions. |
| ifm | Germany | Image sensors, light sources, identification systems. |
| KEYENCE | Japan | Machine vision systems, measurement systems (CMMs), sensors, optical microscopes, barcode readers, etc. |
| KLA | USA | Defect inspection systems, metrology systems, surface profilers, etc. |
| Matrox (acquired by ZEBRA) | Canada | Matrox Imaging Library (MIL) – high-level image processing software development kit. |
| Moritex | Japan | Machine vision lenses, LED light sources, etc. |
| Mvtec | Germany | HALCON, ActivVisionTools – machine vision software. |
| NI (National Instruments) | USA | Vision Acquisition Software (VAS), Vision Builder (VB), and Vision Development Module (VDM). |
| Omron | Japan | Lighting, vision sensors, image processing systems, industrial cameras, PC vision systems, etc. |
| onsemi | USA | Image sensors, image sensor modules, image signal processors, etc. |
| Panasonic | Japan | SV Series image sensors, PV260 image processing units, PV500 machine vision systems. |
| SICK | Germany | Industrial cameras and machine vision system automation solutions. |
| stemmer imaging | Germany | Cameras, optics, lighting, image acquisition hardware, software. |
| Teledyne DALSA | USA | Sensors, frame grabbers, cameras, vision software, embedded vision software, etc. |
| TKH | Netherlands | Machine vision and safety vision systems. |
| Vision Components | Germany | Leading manufacturer of smart cameras, embedded vision systems, and smart components. |
Future Development Trends of Industrial Vision Systems (Machine Vision Systems)
| Intelligence: Traditional vision algorithms rely on rule-based programming and are highly sensitive to complex, variable defects (such as those found in wood grain or leather blemishes) or changes in lighting. The deep integration of industrial vision systems with deep learning, particularly Convolutional Neural Networks (CNNs), allows systems to learn from large datasets. This enables them to handle these “ambiguous” defects more effectively, significantly improving inspection accuracy and applicability. Deep learning will transition from “optional” to “standard,” integrating with traditional algorithms to leverage the strengths of both.
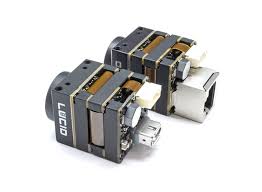
| Miniaturization: Technological advancements are driving the miniaturization and integration of industrial vision systems. Powerful vision processing units are being integrated directly into the camera housing, creating “smart cameras.” Furthermore, industrial vision systems can be embedded as an intellectual property (IP) core onto a main control chip, a concept known as “embedded vision.” This makes vision systems smaller, lower-cost, and more flexible to deploy, making them suitable for installation in space-constrained equipment.
| Data Connectivity: Integrating industrial vision systems with industrial internet platforms enables cloud-based storage, analysis, and data sharing. This allows for centralized management, algorithm updates, and model optimization for industrial vision systems distributed across different factories. Simultaneously, the vast amount of data generated by vision inspection can be integrated with systems like MES and ERP, providing more robust data support for production decisions and predictive maintenance.
| Ease of Use: To lower the barrier to entry and allow non-specialist engineers to deploy vision applications quickly, producers are developing graphical, drag-and-drop software platforms. These platforms encapsulate complex algorithms and provide rich tool libraries, making programming and debugging as simple as “building blocks.” This will greatly promote the popularization of industrial vision systems.
Insight from AI Robots Eidos about Industrial Vision Systems (Machine Vision Systems)
| Industrial vision systems should not merely act as ‘quality inspectors’ that detect defects, but rather serve as a ‘sensor network’ connecting physical production lines to the digital world. Through deep integration with digital twin technology, the real-time data obtained by the vision system (such as assembly deviations, temperature distributions, and vibration characteristics) will be used not only to determine ‘pass/fail’ status. Still, they will also be continuously input into digital models for simulating, predicting, and optimizing future production processes.
| Future industrial vision systems will evolve from simply being a tool for engineers to ‘building blocks’ via graphical interfaces into an ‘intelligent collaborative partner.’ Production line personnel or engineers will be able to interact with the system directly using natural language: ‘Identify all metal part images from the past week that were misjudged due to glare issues, and analyze the relationship between glare angles and misjudgment rates.’ The system will automatically call up relevant images, run analysis algorithms, and generate visual reports. This not only lowers the programming barrier (as mentioned in the article about ‘usability’) but also represents a fundamental shift from ‘humans adapting to machine logic’ to ‘machines understanding human intentions.’
| Industrial vision systems will be deeply integrated with robotics to achieve ’embodied intelligence.’ Robots will no longer passively receive coordinates (X, Y) from the vision system; instead, they will understand the dynamic relationships between their ‘bodies’ and the environment in real-time through the vision system. For example, in precision assembly, future industrial vision systems will allow robots to autonomously correct their path and force during the assembly process through a cycle of ‘look – touch – adjust,’ achieving high-precision assembly.
Image Credits: Industrialvision & Web & Iqsdirectory & Themanufacturer & Zebra & Thinklucid